

LCH House
Location
Menfi (AG), Sicily
Year
2021
Photography
Lamberto Rubino – Salvatore Gulino
Client
Giuseppe Oro
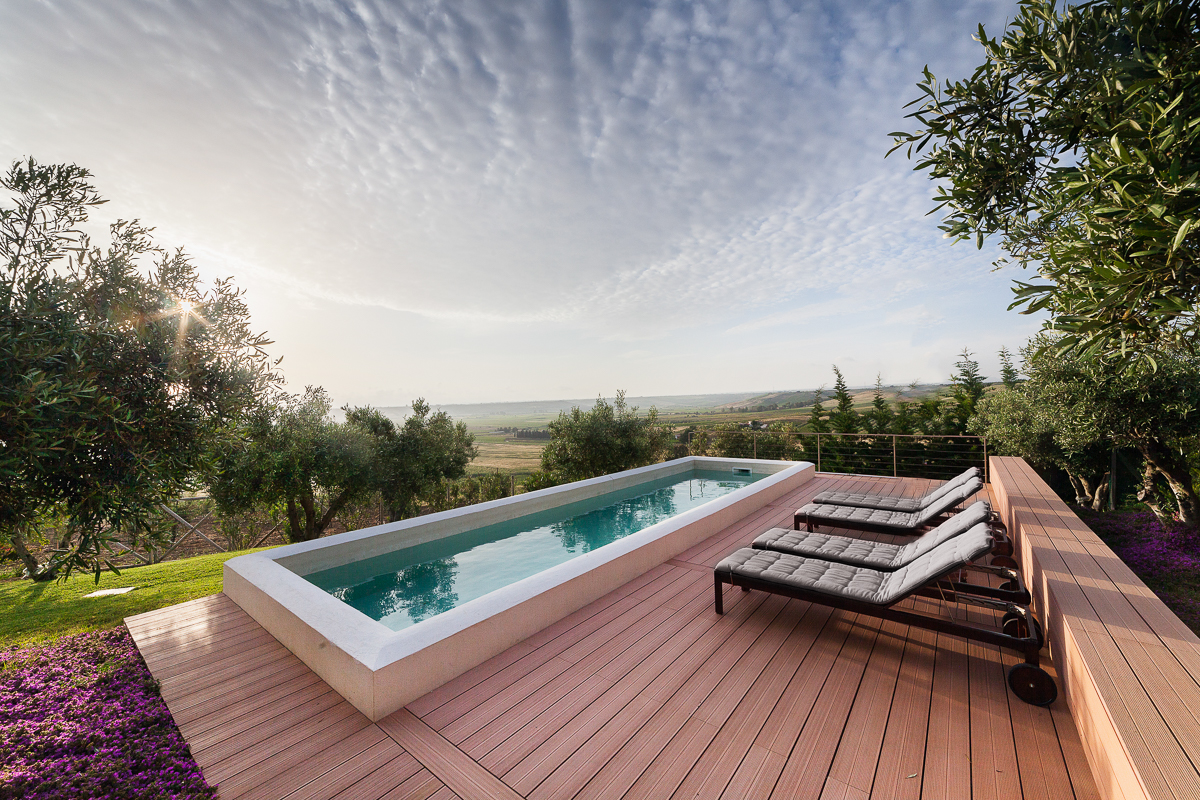
Set within a rural landscape surrounded by orderly vineyard rows and unspoiled nature, LCH House is a private villa that reinterprets the principles of Mediterranean architecture through a contemporary lens. The design concept began with a thriving vineyard—a living, dominant element that was not merely preserved, but transformed into the central landscape, visible and perceptible from every part of the home.
LCH House is composed of two single-storey rectangular volumes, connected by a system of courtyards, ramps, and glazed walkways. The villa is defined by pure white geometric forms that recall the simplicity of Mediterranean architecture while elevating it through a carefully designed spatial complexity.
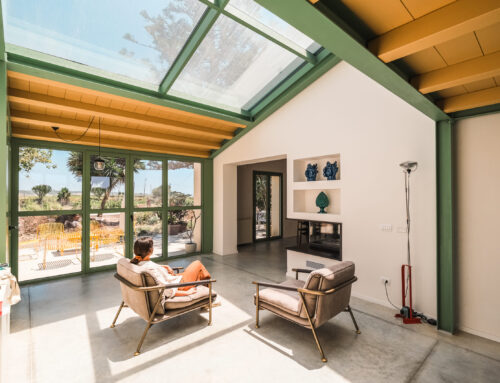
The main volume, topped with a pitched roof sloping at 17%, houses the living area: a spacious open-plan living room and kitchen facing the vineyard through large openings that create a seamless visual connection between indoors and outdoors. The secondary volume, with a flat roof, contains the bedrooms, arranged around a naturally lit hallway that can also be accessed from the veranda.
Between the two volumes lies an internal courtyard—a true secret garden animated by a lemon tree and blue majolica benches. This intimate space embodies the essence of Sicilian Living, where light, shadow, stillness, and shared moments come together in harmony.
LCH House is a tangible example of how Mediterranean architecture, combined with natural materials and clean formal solutions, can result in sustainable architecture that is deeply rooted in its context while embracing contemporary living.
Explore more projects like LCH House on our website and let yourself be inspired by the dialogue between nature, materials, and geometry.