

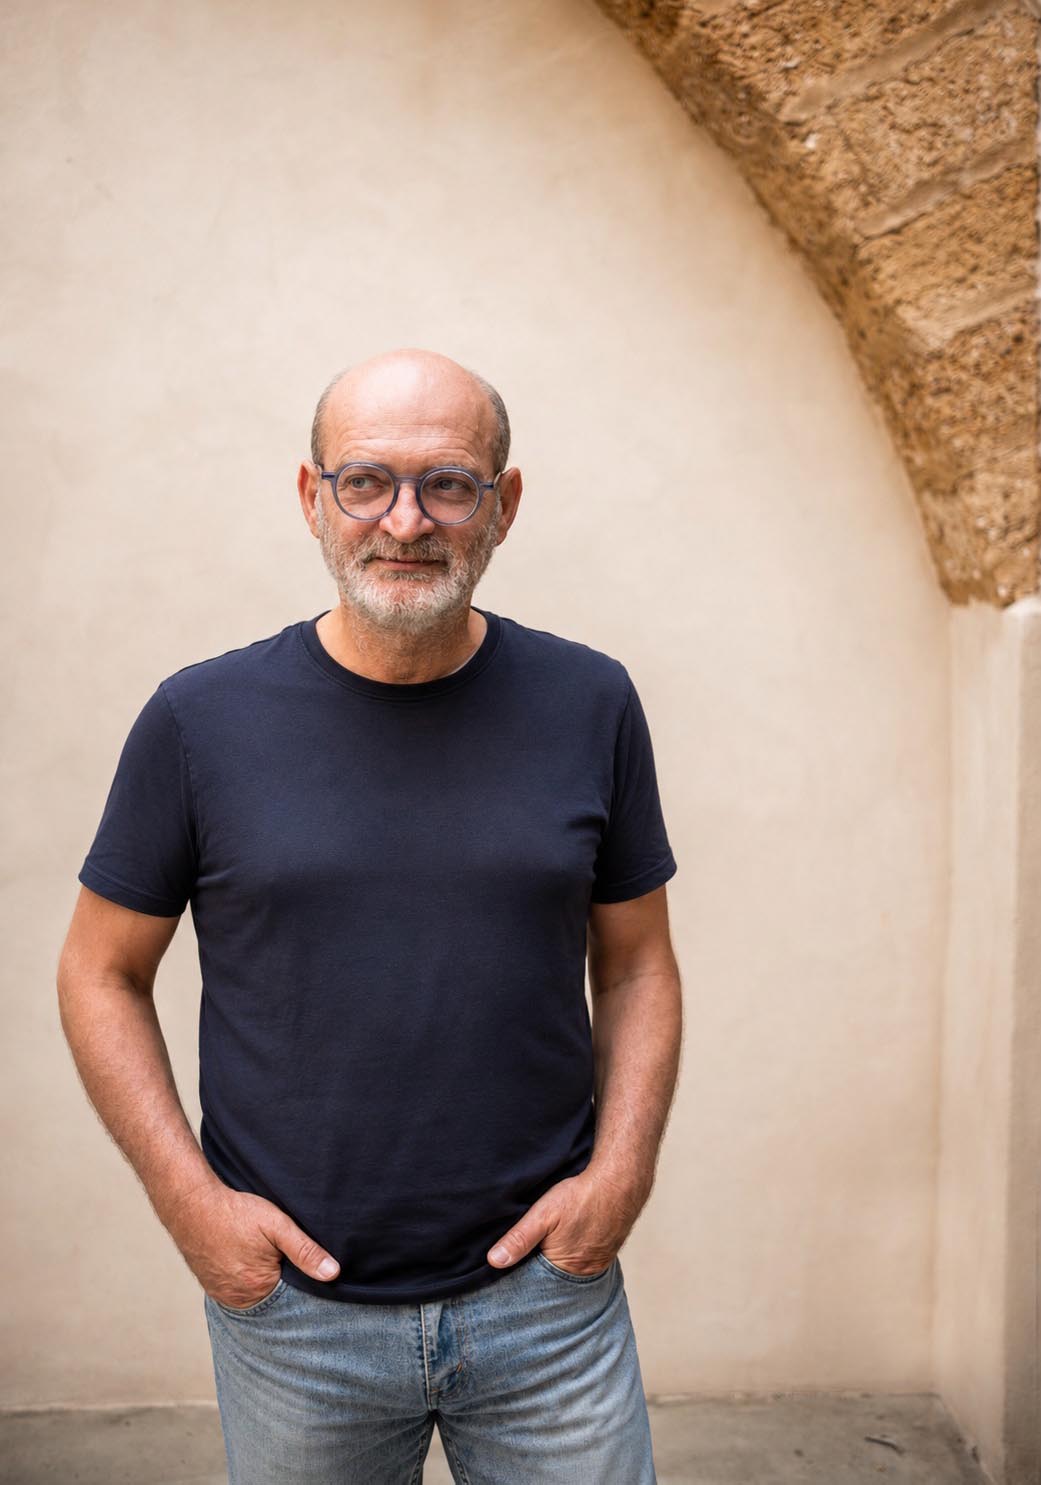
Over the years, he established and coordinated a multidisciplinary design team, bringing together specialists in architecture, engineering, and landscape design. Through this integrated structure, he has developed and directed numerous projects in the residential, industrial, commercial, and office sectors, combining new construction with the rehabilitation of existing buildings and the restoration of historic and heritage properties.
His extensive experience enables him to manage complex projects through every stage of development, from initial concept and technical coordination to construction supervision, with particular attention to construction quality, environmental sustainability, and technological innovation.
The strong agricultural and winemaking tradition of the region in which he practices, together with his collaboration with some of Italy’s leading wineries, has progressively directed a significant part of his research toward wine architecture. In this field, he has designed wineries that successfully integrate production requirements, corporate identity, and the enhancement of the rural landscape, interpreting the winery not merely as a production facility but as a defining element of the territory and a vehicle for cultural and economic development.
At the same time, he has further explored the relationship between hospitality and the rural landscape by designing hotels, wine resorts, and hospitality facilities set within agricultural environments, where architecture, nature, and wine culture interact in a balanced dialogue that enhances the distinctive character of each place while offering authentic experiences to visitors. This area of work continues to represent one of the principal fields of research and experimentation in his professional practice.
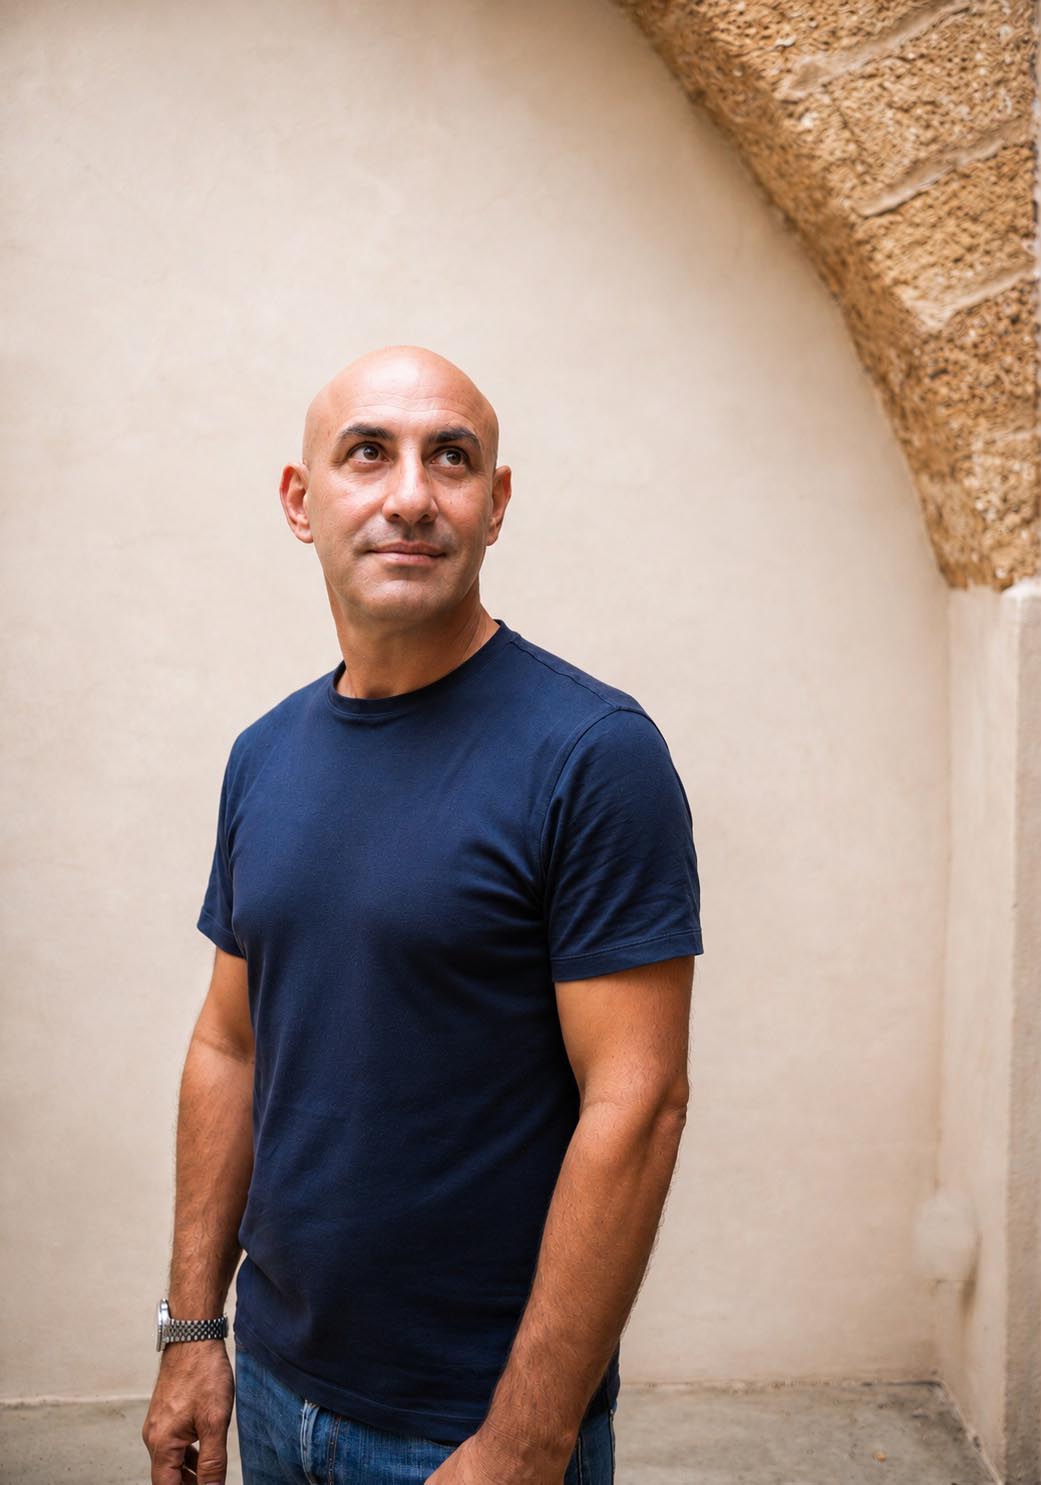
Since 2006, he has lived and worked in Menfi, in the heart of western Sicily, a territory that has become the primary laboratory for his research. In 2010, he co-founded Vid’A – Gruppo Visioni d’Architettura, through which he has developed an extensive design practice spanning architecture, landscape design, and urban regeneration, addressing projects of different scales through a multidisciplinary approach.
Alongside his broader architectural practice, he has devoted particular attention to wine architecture, exploring the relationship between agricultural landscapes, wine production, and contemporary design. His wineries and production facilities are conceived as integral elements of the landscape, transforming industrial functions into spatial and cultural experiences.
His architecture is characterized by a continuous pursuit of essentiality, a restrained use of materials, and a strong connection to context. Every project emerges from the interpretation of the environmental, historical, and cultural qualities of a place, grounded in the belief that architecture should create relationships before objects.
His work has received national and international recognition, including nomination for the European Union Prize for Contemporary Architecture – Mies van der Rohe Award and the In/Arch Sicilia Award. His projects have been published in leading international journals and platforms such as Casabella, ArchDaily, and Archello, and featured in volumes published by Electa and Skira, contributing to the ongoing discourse on contemporary architecture and the relationship between design and landscape.
Santi Albanese’s research is founded on the idea that architecture is a transformative process capable of generating identity, strengthening the bond between people and place, and shaping new landscapes. Every project represents the outcome of a strategy that brings together memory and innovation, nature and construction, technology and the human dimension, with the conviction that the quality of space is the essential foundation for improving people’s lives.
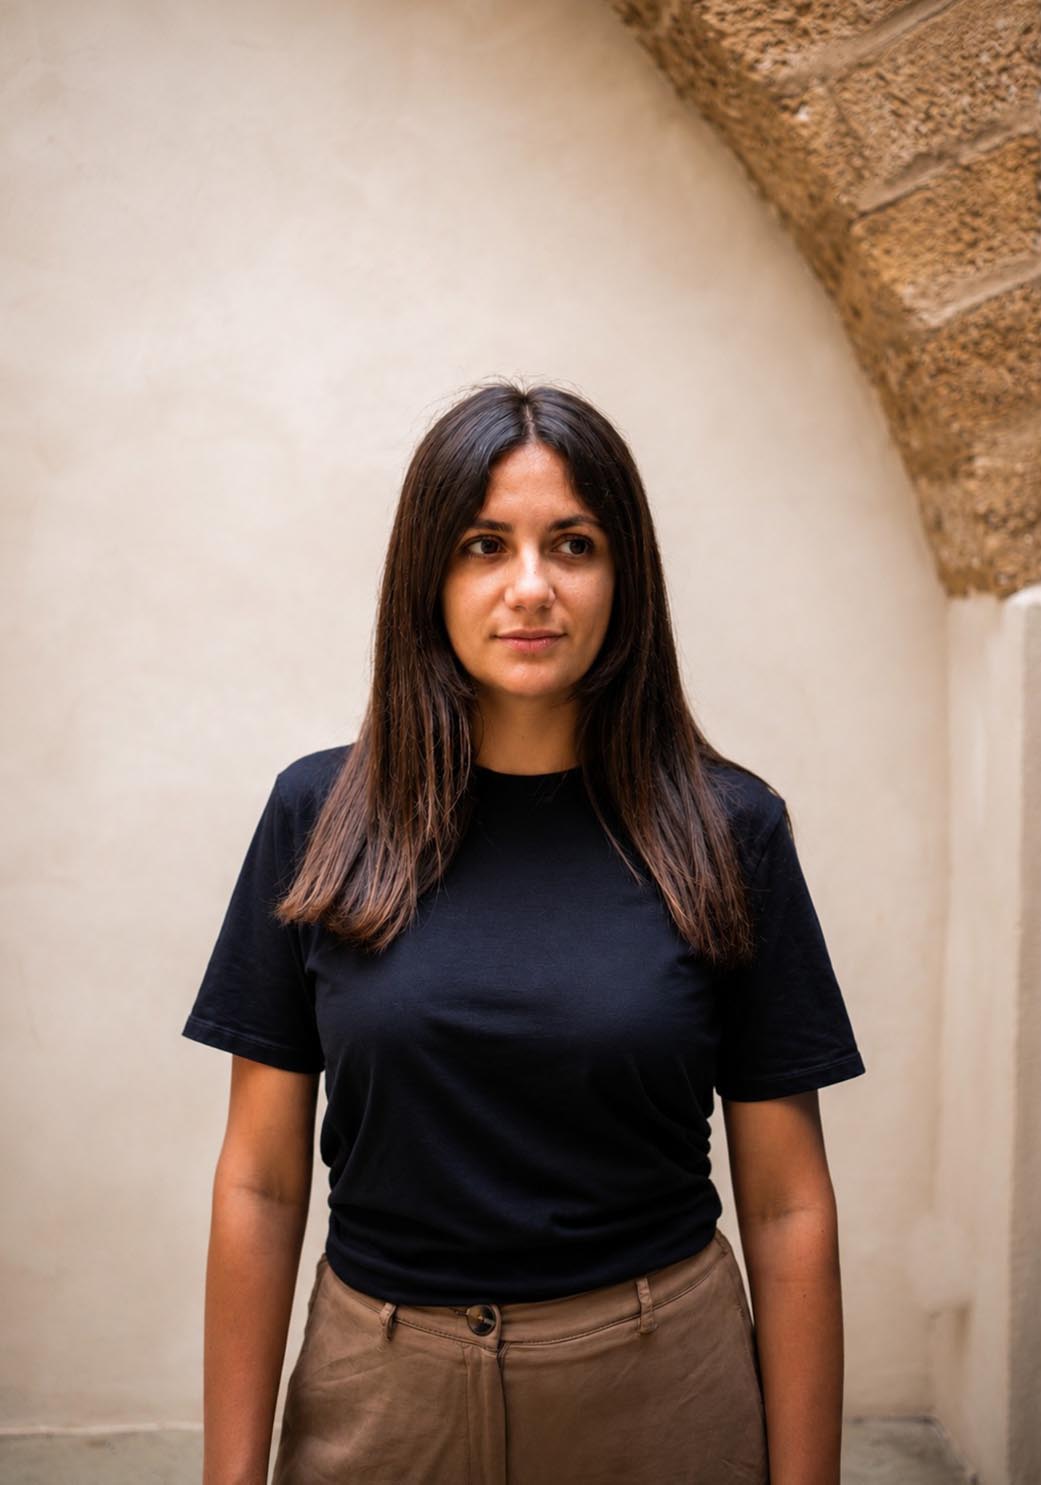
Since 2018, he has been an active member of Gruppo Vid’A, where he has continuously expanded his expertise and passion for architecture. He regularly attends professional development courses, with a particular focus on hospitality design and retail architecture.
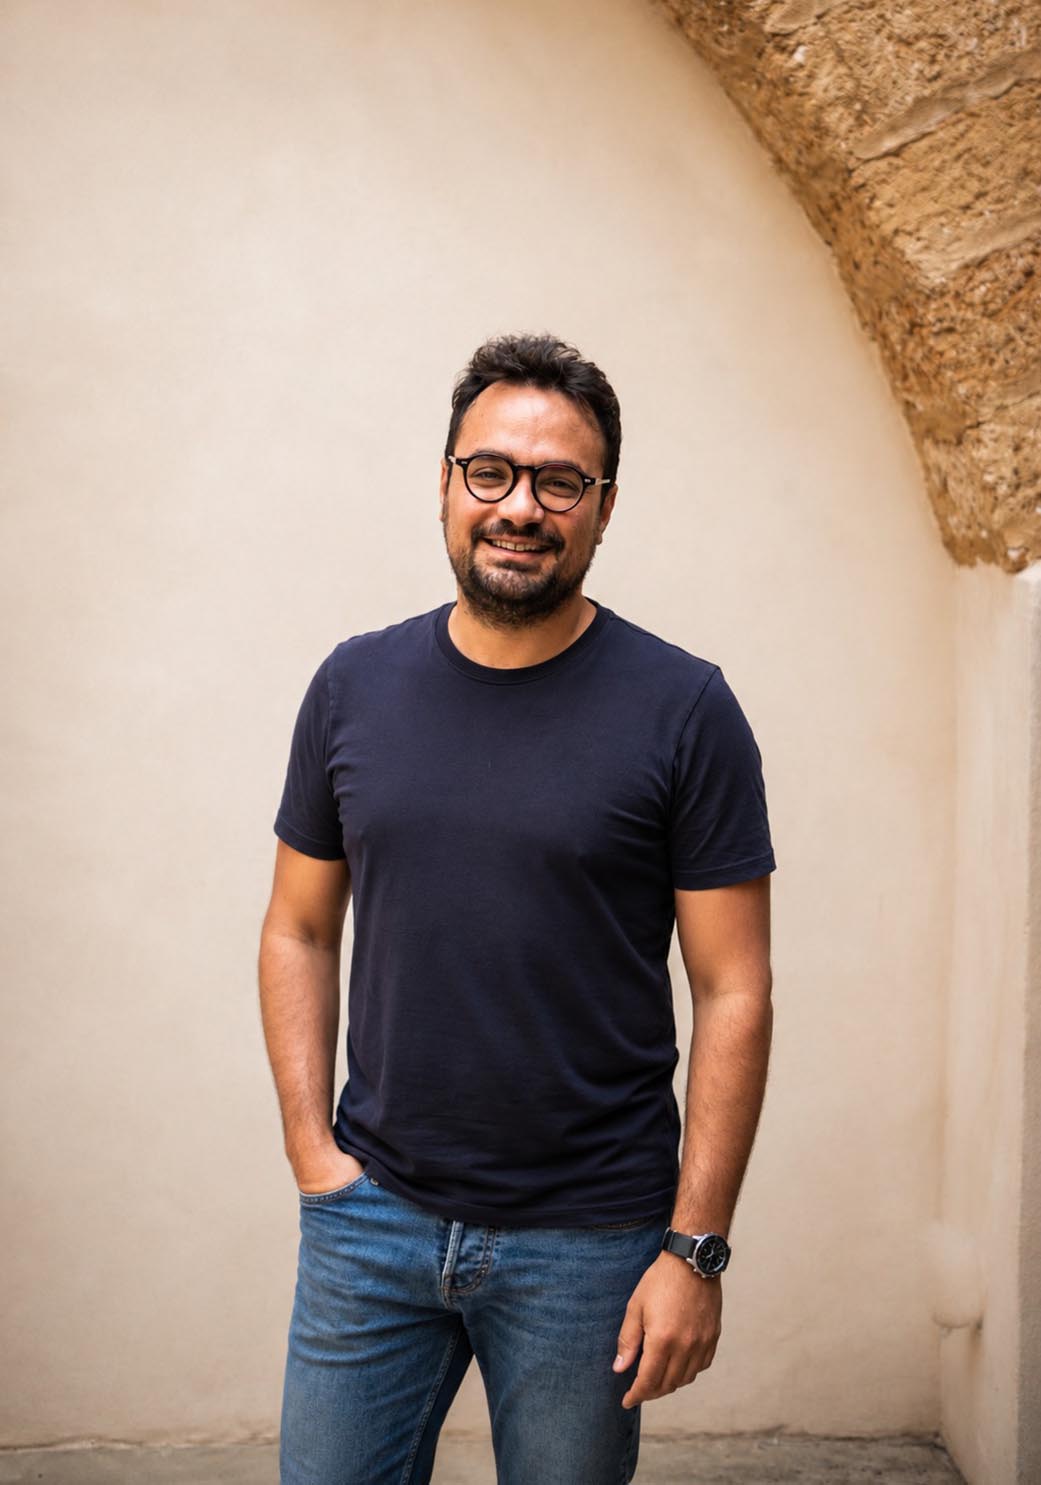
He has participated in several international architectural competitions alongside fellow architects.
Today, he is part of the Gruppo Vid’A team, contributing to all phases of the design process, from concept development through project coordination and implementation.
Partners
Strutture
Ing. V. Albanese
Ing. G. Ciaccio
Progettazione
Arch. Antonino Bilello
Arch. Roberta Lotà
Geom. Katia Scandaliato
Fotografia
Lamberto Rubino