

In contemporary global architecture, transparency has become the dominant language. Glass envelopes and panoramic exposure define much of today’s luxury design vocabulary.
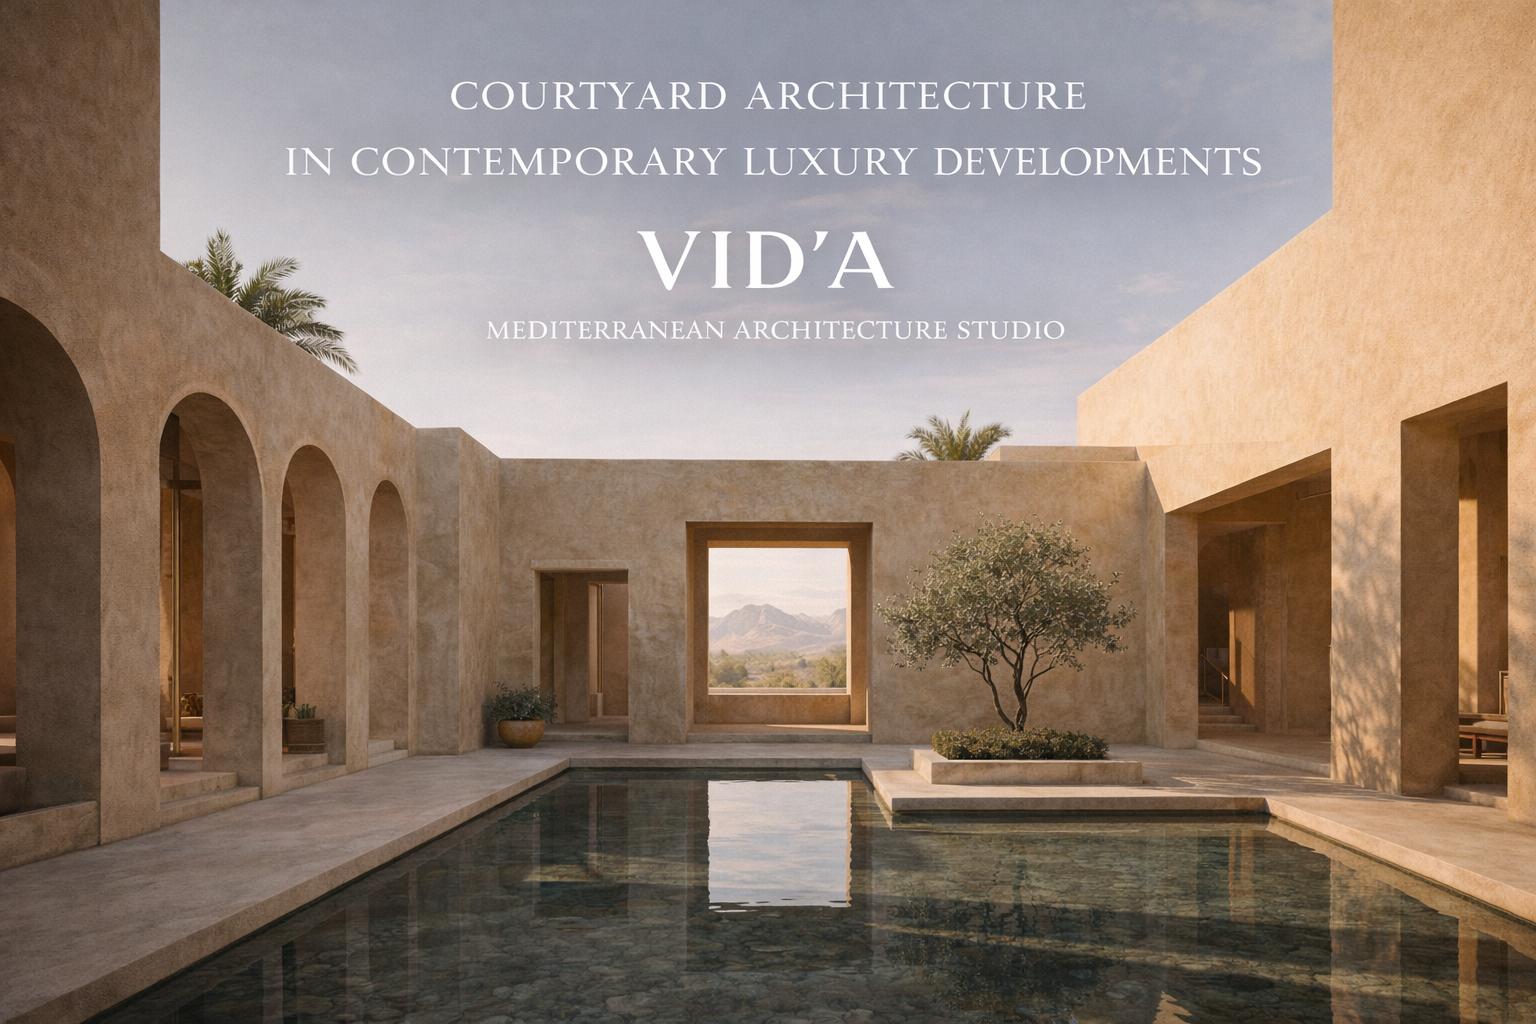
Yet in warm-climate regions, the courtyard remains one of the most intelligent and adaptable spatial strategies available to developers.
Far from being a historical relic, the courtyard typology offers environmental performance, spatial hierarchy, and experiential value — all of which align strongly with contemporary luxury positioning.
In this broader context, courtyard architecture represents one of the most coherent expressions of a wider Mediterranean spatial philosophy explored in our study on Mediterranean architectural identity in contemporary luxury developments.
The Courtyard as Climate Intelligence
Historically, Mediterranean courtyard houses evolved as passive environmental systems.
By organizing space around a protected open-air core, architecture achieved:
-
Natural cross-ventilation
-
Shaded outdoor living
-
Thermal regulation
-
Protection from excessive solar exposure
The courtyard functions as a microclimate generator.
In contemporary developments, this principle can be reinterpreted through advanced structural systems, retractable shading technologies, controlled water features, and landscape integration.
The result is not nostalgia — it is performance-driven architecture.
Privacy and Spatial Hierarchy
In many high-end markets, privacy has become a primary value driver.
The courtyard model inherently supports layered thresholds:
Public → Semi-private → Private
Exterior exposure → Filtered light → Protected interior
Rather than maximizing visibility, it orchestrates revelation.
This spatial sequencing increases emotional depth and perceived exclusivity — particularly in boutique hospitality and high-end residential developments.
Experiential Value in Hospitality
In resort and boutique hotel projects, the courtyard offers more than environmental efficiency.
It can become:
-
A ceremonial arrival space
-
A contemplative retreat
-
A social gathering core
-
A controlled visual focal point
When proportioned correctly, the courtyard introduces rhythm into the guest experience.
Luxury is not defined solely by materials — it is defined by spatial choreography.
Reinterpreting the Typology for Emerging Markets
Warm-climate regions undergoing rapid hospitality and residential expansion are increasingly reassessing fully glazed typologies.
The courtyard offers a culturally adaptable framework that balances openness with enclosure.
By integrating contemporary construction systems with inherited spatial intelligence, developers can create projects that feel distinctive rather than globally replicated.
Strategic Application in Early Design Phases
Courtyard-based planning must be embedded early in the conceptual phase.
Its impact extends beyond aesthetics into:
-
Structural grid logic
-
Circulation systems
-
Mechanical strategy
-
Landscape integration
-
Phased development planning
When introduced as a core organizing principle rather than a decorative element, the courtyard becomes a strategic asset — both architecturally and commercially.